
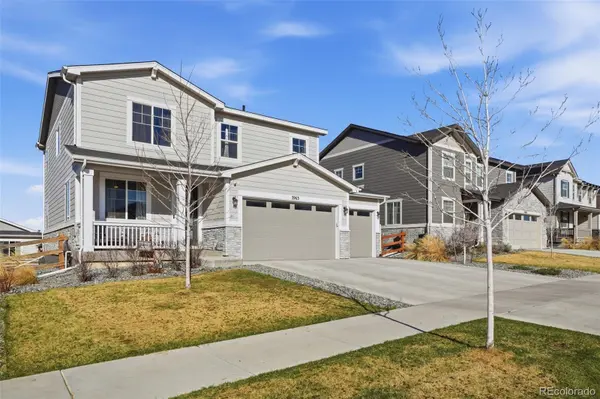
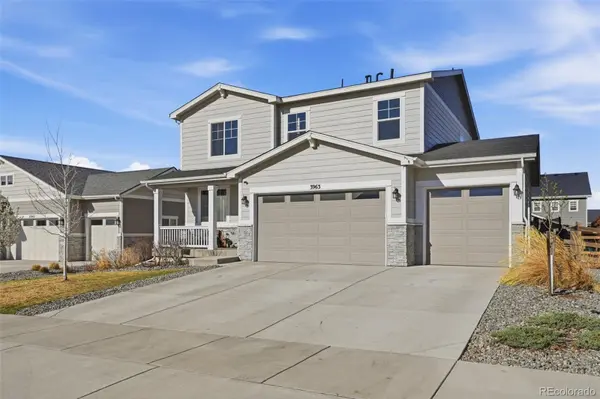
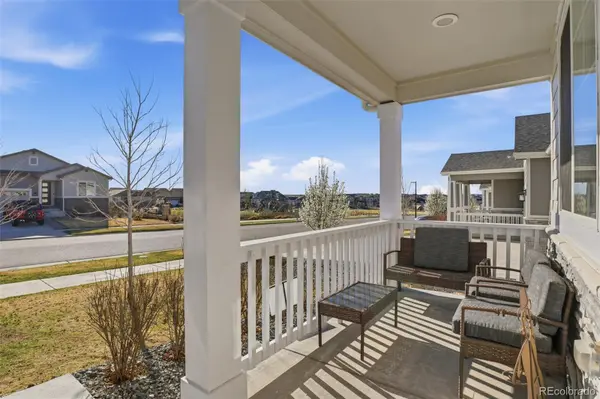

3963 Flat Rock ST, Aurora, CO 80019
REQUEST A TOUR If you would like to see this home without being there in person, select the "Virtual Tour" option and your agent will contact you to discuss available opportunities.
In-PersonVirtual Tour
$ 599,900
Est. payment | /mo

4 Beds

3 Baths

2,316 SqFt


Save
$ 599,900
Est. payment | /mo
Save

4 Beds

3 Baths

2,316 SqFt

Open House

Sat Jul 18, 11:00am - 2:00pm

Key Details

Property Type Single Family Home

Sub Type Single Family Residence

Listing Status Active

Purchase Type For Sale

Square Footage 2,316 sqft

Price per Sqft $259

Subdivision Aurora Highlands

MLS Listing ID 7387463

Bedrooms 4

Full Baths 2

Half Baths 1

Condo Fees $100

HOA Fees $100/mo

HOA Y/N Yes

Abv Grd Liv Area 2,316

Year Built 2022

Annual Tax Amount $7,811

Tax Year 2025

Lot Size 7,133 Sqft

Acres 0.16

Property Sub-Type Single Family Residence

Source recolorado

Property Description

Welcome to this beautifully built 2022 home in the sought-after Aurora Highlands community! This spacious two-story home offers 4 bedrooms, 3 bathrooms, and 2,316 finished square feet with an open floor plan, a customized fireplace, quartz countertops, stainless steel appliances, and a versatile main-floor office/flex room. Upstairs features all four bedrooms, including a spacious primary suite. Enjoy a rare 3-car garage with epoxy flooring and a 240V outlet, a new roof (2024), and a BEAUTIFULLY finished backyard perfect for entertaining. Aurora Highlands offers incredible planned amenities, including an upcoming resort-style Beach Club, scenic walking and biking trails, parks, playgrounds, and more. Conveniently located near schools, shopping, dining, DIA, and major commuter routes. Schedule your showing today!

Location

State CO

County Adams

Rooms

Basement Crawl Space, Sump Pump

Interior

Heating Forced Air, Hot Water

Cooling Central Air

Fireplace N

Appliance Dishwasher, Disposal, Dryer, Microwave, Oven, Refrigerator, Sump Pump, Washer

Exterior

Garage Spaces 3.0

Utilities Available Cable Available, Electricity Connected, Natural Gas Connected

Roof Type Composition

Total Parking Spaces 3

Garage Yes

Building

Sewer Public Sewer

Level or Stories Two

Structure Type Frame

Schools

Elementary Schools Harmony Ridge P-8

Middle Schools Harmony Ridge P-8

High Schools Vista Peak

School District Adams-Arapahoe 28J

Others

Senior Community No

Ownership Individual

Acceptable Financing Cash, Conventional, FHA, VA Loan

Listing Terms Cash, Conventional, FHA, VA Loan

Special Listing Condition None

REColorado (REColorado MLS)
Listed by HomeSmart Realty

NEARBY SCHOOL & BUSINESS

GET MORE INFORMATION

KW DTC

KW DTC

Broker

+1(303) 771-7500

Name
Phone*
Message