


$425,000
$439,000
3.2%For more information regarding the value of a property, please contact us for a free consultation.
1 Bed
1 Bath
1,195 SqFt
SOLD DATE : 09/04/2026
Key Details
Sold Price $425,000
Property Type Condo
Sub Type Condominium
Listing Status Sold
Purchase Type For Sale
Square Footage 1,195 sqft
Price per Sqft $355
Subdivision Belmar
MLS Listing ID 4054696
Sold Date 09/04/26
Bedrooms 1
Full Baths 1
HOA Fees $310/mo
HOA Y/N Yes
Abv Grd Liv Area 1,195
Year Built 2008
Annual Tax Amount $2,144
Tax Year 2024
Property Sub-Type Condominium
Source recolorado
Property Description
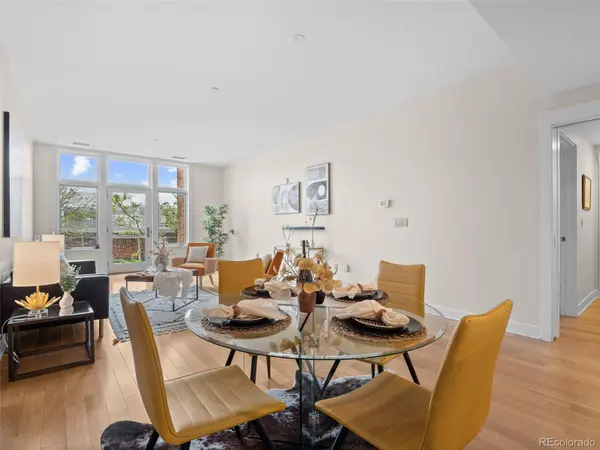
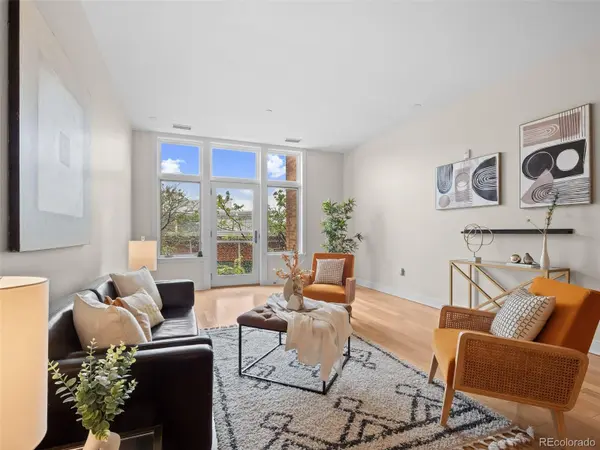
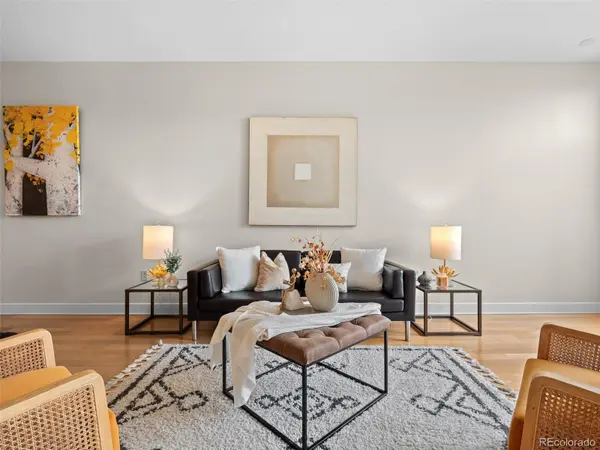
Best value per square foot at Belmar Plaza Residences! Perfectly positioned in the heart of Belmar's vibrant downtown district, this residence offers a low maintenance, lock and leave lifestyle with nearly 1,200 square feet of open living space, a scale rarely found in a one bedroom home. Thoughtfully designed, it features expansive windows, a Juliet balcony overlooking the plaza, and a generously sized suite with a walk in closet, complemented by a well-appointed 5 piece bathroom. Step outside and experience Lakewood's premier destination for shopping, dining, and entertainment, with over 80 boutiques, restaurants, and year round events. Overlooking the plaza, the Juliet balcony provides a front row connection to the energy of the community while still offering a comfortable and private retreat above it all. Inside, the home immediately stands apart. The open concept layout creates a natural sense of space and flow, while expansive windows fill the living area with natural light and establish a seamless visual connection to the plaza below. The balcony extends that connection, offering a subtle outdoor element without compromising interior space. The kitchen is designed for both function and flow, anchored by slab granite countertops, stainless steel appliances, and an eat at peninsula that integrates effortlessly with the living and dining areas. The primary suite continues the theme of generous proportions, offering over 330 square feet of space, large enough to accommodate a flexible environment for seating or workspace. A walk in closet provides storage, while the bathroom features a soaking tub, glass enclosed shower, and a dual sink vanity. Additional features include in unit laundry, elevator access, a deeded underground parking space, and a private storage locker. For buyers seeking space, simplicity, and a true urban lifestyle without the density of downtown, this condo offers a compelling opportunity in Lakewood's most sought after location.
Location
State CO
County Jefferson
Rooms
Main Level Bedrooms 1
Interior
Interior Features Eat-in Kitchen, Five Piece Bath, Granite Counters, High Ceilings, High Speed Internet, No Stairs, Open Floorplan, Pantry, Primary Suite, Walk-In Closet(s)
Heating Forced Air
Cooling Central Air
Flooring Carpet, Tile, Wood
Fireplace N
Appliance Dishwasher, Disposal, Dryer, Microwave, Oven, Refrigerator, Washer
Laundry In Unit
Exterior
Exterior Feature Elevator
Parking Features Underground
Utilities Available Electricity Connected
Roof Type Other
Total Parking Spaces 1
Garage No
Building
Sewer Public Sewer
Water Public
Level or Stories One
Structure Type Brick,Stucco
Schools
Elementary Schools Ryan
Middle Schools Alameda Int'L
High Schools Standley Lake
School District Jefferson County R-1
Others
Senior Community No
Ownership Individual
Acceptable Financing 1031 Exchange, Cash, Conventional, FHA, VA Loan
Listing Terms 1031 Exchange, Cash, Conventional, FHA, VA Loan
Special Listing Condition None
Pets Allowed Cats OK, Dogs OK
Read Less Info
Want to know what your home might be worth? Contact us for a FREE valuation!

Our team is ready to help you sell your home for the highest possible price ASAP

© 2026 METROLIST, INC., DBA RECOLORADO® – All Rights Reserved
6455 S. Yosemite St., Suite 500 Greenwood Village, CO 80111 USA
Bought with Compass - Denver
NEARBY SCHOOLS & BUSINESSES
GET MORE INFORMATION